How Can Businesses Increase Warehouse Capacity Without Expanding Their Building?
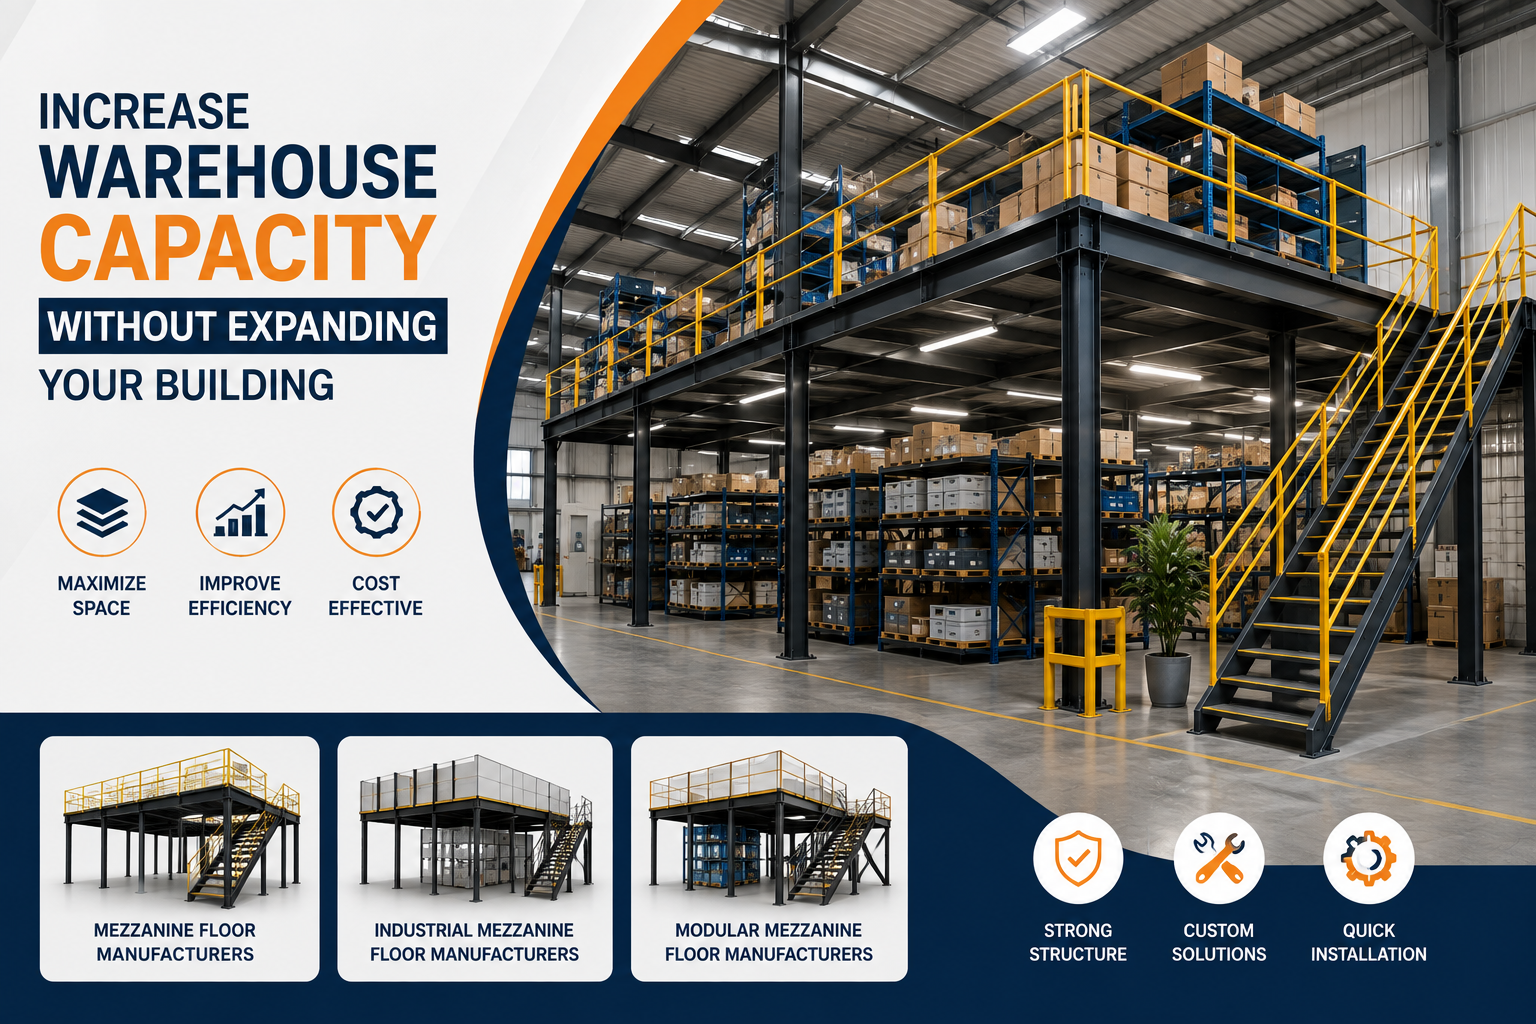
Table of Contents
- Look at the Entire Building, Not Just the Floor
- Design Around Workflow and Material Movement
- Load Planning Should Come Before Construction
- Industrial Environments Need Special Consideration
- Compare Expansion With the Cost of Relocation
- Plan for Business Growth Before It Happens
- Access Is Part of the Overall Design
- Safety and Compliance Cannot Be Ignored
- Measuring the Business Value
- Conclusion
Warehouse space is a headache for pretty much every company right now - bigger inventories, faster order volumes, operations getting messier by the month. And here's the thing most people miss: a lot of these same facilities are sitting on unused height above their working floor, even while that floor is packed to the brim. It's an opportunity hiding in plain sight - getting more out of a building by finally using it vertically, not just horizontally.
Once inventory starts creeping into aisles, packing areas, and walkways, productivity takes a hit. Workers spend extra minutes just tracking down products, moving stock gets awkward, and machinery barely has room to turn around. Sure, relocating to a bigger space could solve it. But that usually drags in higher rent, transport costs, installation bills, and weeks (sometimes months) of disruption nobody budgeted for.
So it makes sense that more businesses are building vertical expansion into their long-term facility plans. Plannco Steel Products Pvt. Ltd. works with businesses on industrial storage and infrastructure solutions designed around how they actually operate day to day.
Look at the Entire Building, Not Just the Floor
Most warehouse planning obsesses over floor area and stops there. But the full volume of a building counts too. A facility with good ceiling height might already have extra capacity sitting unused right above everyone's heads.
Before anyone starts talking about expansion, it's worth actually studying how the building gets used - where inventory sits, how people move through it, where equipment travels, where packing and dispatch happen, and which products get grabbed most.
Do that, and it usually becomes pretty clear whether the real problem is a lack of space, or just space that's being wasted.
The goal isn't to stuff every empty corner with shelving. It's adding capacity where it'll actually make a difference to how the place runs day to day.
Design Around Workflow and Material Movement
Whatever goes on that extra level has to fit the existing workflow, not fight against it. That means knowing how products arrive, where they get stored, how staff pick them up, and how they eventually land in packing or dispatch.
Put extra storage close to inventory that gets used a lot, and you cut down on wasted trips. Keep packing separate from the busiest storage zones, and things stop feeling so chaotic.
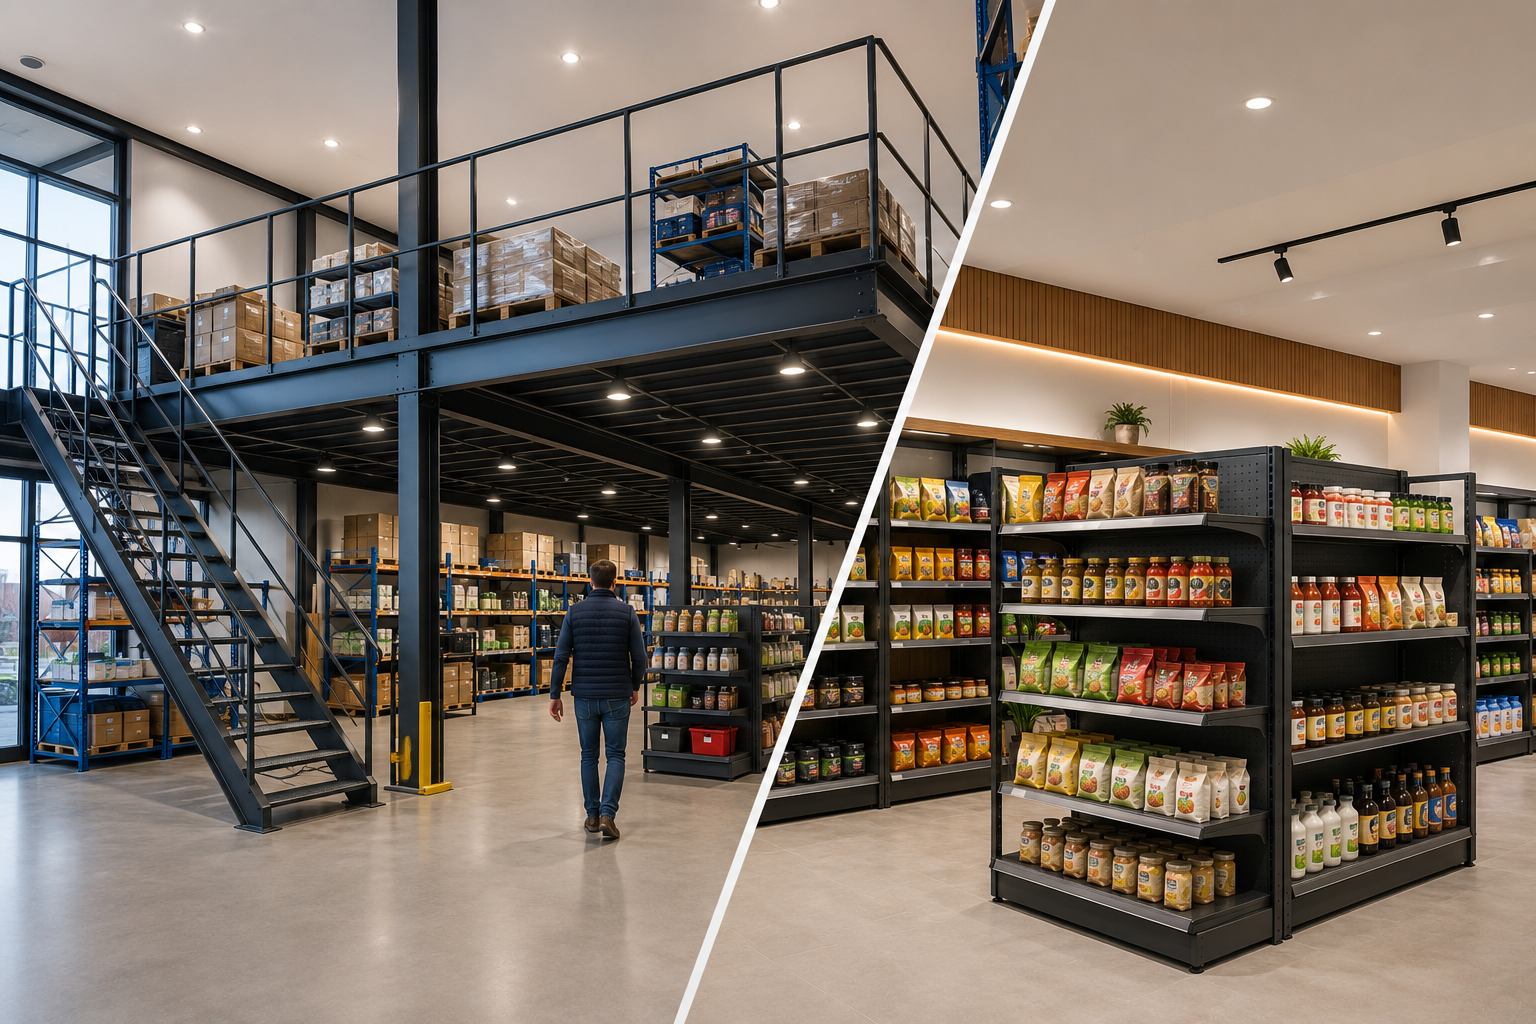
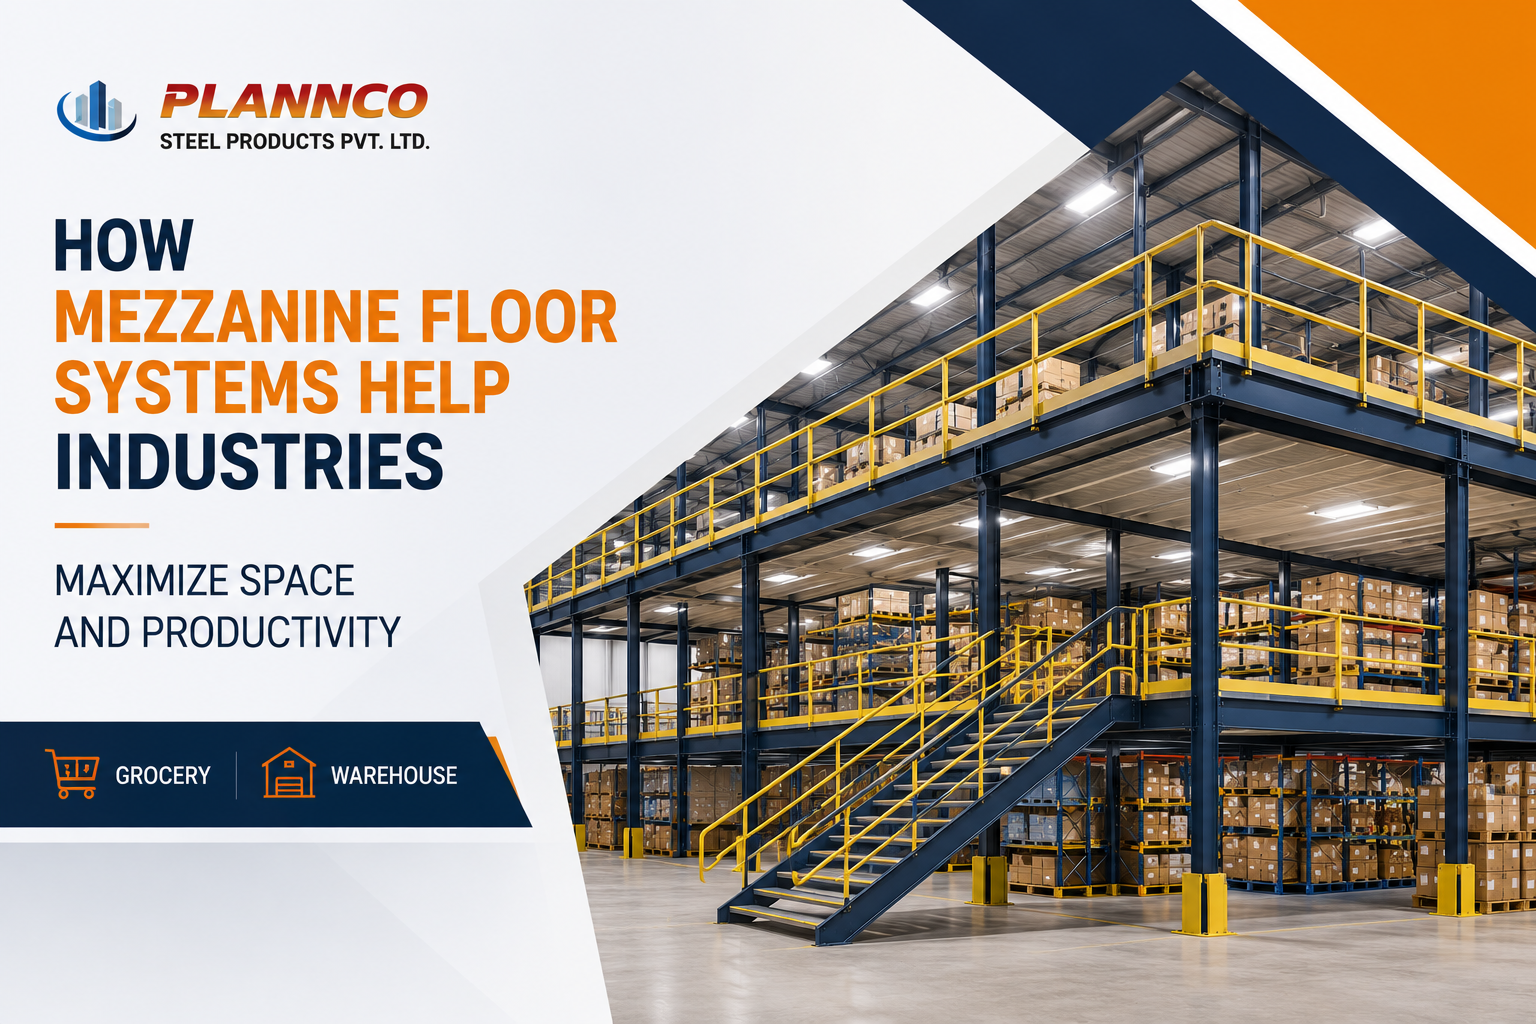
Mezzanine Floor Manufacturers with real experience can work all this into the layout from the start. The structure should feel like part of how the place runs, not just square footage bolted on above the action.
Get the planning right and congestion around key work areas tends to ease up, with materials flowing a lot more smoothly overall.
Load Planning Should Come Before Construction
One of the biggest calls to make early is what this new structure actually needs to carry. A platform built for lightweight cartons looks nothing like one meant for dense inventory, industrial parts, machinery, or storage systems.
Figure out the expected loads before locking in a design - stored goods, shelving, employees, equipment, partitions, whatever else might be up there on a normal day.
How that weight is spread out matters just as much. Load bunched up in one spot needs different structural thinking than inventory spread evenly across the floor.
Plan around the real use case and you avoid ending up with a structure that becomes a limitation later. It also just makes for something safer and more reliable to use for years.
Industrial Environments Need Special Consideration
Factories and bigger warehouses usually have forklifts, machinery, production lines, workers, raw materials, and finished goods all sharing the same space. Add another level without thinking that through, and you're asking for trouble.
For industrial jobs, Industrial Mezzanine Floor Manufacturers look at structural needs, expected loads, access, safety, and how material actually moves through the building.
That extra space can end up doing a lot - spare-parts storage, packaging, inspection, maintenance, inventory management, or backing up production when things get busy.
What fits best really comes down to the facility. A layout built for a distribution warehouse might need major changes before it works in a manufacturing plant running heavy machinery and constant material flow.
Compare Expansion With the Cost of Relocation
Moving to a bigger building is never just about the rent going up. There's also relocating inventory, machinery, staff, utilities, and workflows that took years to get right.
Then add transportation costs, installation, downtime, new logistics routes, and all the setup that comes with it - relocation gets expensive fast, way past what the listing price suggests.
If the current building already has decent height and solid bones, it's worth comparing what a full move would cost against what it'd take to upgrade the space already there.
That comparison needs to look at both the immediate hit and the long-term picture. Staying put and squeezing more out of the current facility can be worth a lot if it means putting off an expensive move for a few more years.
In the end, the call should come down to operational efficiency, future needs, and expected returns — not just whatever number looks smallest on paper.
Plan for Business Growth Before It Happens
Storage and workspace needs almost never stay the same for long. A company might roll out new products, grow inventory, bring on more staff, add equipment, or ramp up production.
Build infrastructure that only covers today's needs, and you're setting yourself up to hit a wall later.
Modular Mezzanine Floor Manufacturers can help build some flexibility into the plan right from the start. Depending on the design and the building itself, a modular approach can leave room to adjust down the line.
That said, don't assume every structure can just be expanded whenever it's needed. Future plans need to be part of the conversation at the design stage, so changes down the road are actually possible when the time comes.
Thinking ahead now beats paying for expensive rework later.
Access Is Part of the Overall Design
New space is only useful if people and materials can actually get to it without a hassle. Stairs, loading points, safety gates, handrails, transfer setups - all of it needs to be planned from day one, not tacked on afterward.
Where those access points end up matters more than most people think. Drop a staircase into a major walkway and you'll choke traffic through the whole facility.
It's also worth thinking about how often materials will actually move between levels. Heavy or frequently handled goods might need proper material-handling equipment instead of relying on staff to haul everything by hand.
A good design balances the extra capacity with access that's genuinely convenient and safe to use.
Safety and Compliance Cannot Be Ignored
Structural strength is only one piece of a safe facility. There's also edge protection, stair access, floor conditions, how people move around, material handling, lighting, and emergency planning to think about.
Check local building codes and safety requirements before anything goes in. Once it's up and running, the structure needs regular maintenance and inspection based on how it's actually being used.
The whole point of adding space is boosting productivity - not putting employees, inventory, or equipment at risk to get there.
Measuring the Business Value
Whether a vertical expansion project actually paid off comes down to real numbers, not just how much extra floor got added.
A warehouse can track storage capacity, picking time, inventory accessibility, and material movement before and after the project. A manufacturing facility can check whether congestion eased up and whether production got a real boost from the added space.
Businesses can also work out whether making better use of the current building has pushed off the need to relocate altogether.
Numbers like these give a far clearer read on what the investment actually delivered than just counting square footage.
Conclusion
Growing warehouse capacity doesn't always mean buying land or moving into something bigger. Facilities with decent ceiling height can often unlock real extra space just by putting their existing vertical capacity to smarter use.
But good planning takes more than slapping another level on top and calling it done. Workflow, load requirements, access, safety, future growth, material movement, and the financial side all need to be worked out before the project even starts.
Get all that right, and vertical expansion stops being just a construction project - it becomes a genuinely smart business move. One that eases congestion, keeps things organized, adds usable capacity, and helps growing businesses get more out of the space they already have.
-
 Storage Systems for Every Business Need
08-April-2025
-
 Pallet Rack Safety Tips Every Warehouse Should Follow
08-April-2025